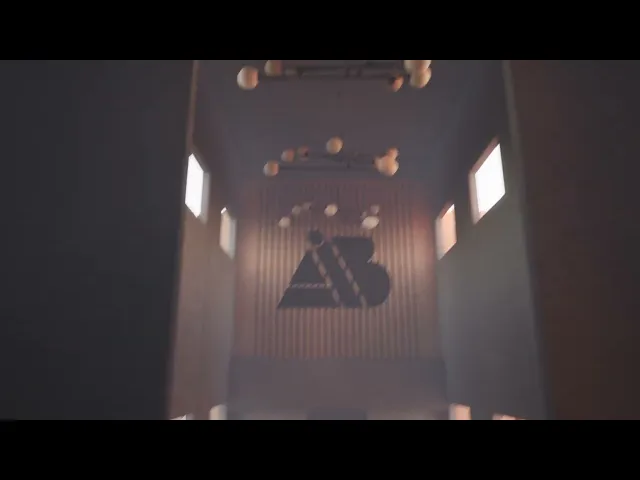

Project: AIB Museum
A Personal Architectural Exhibition Space
A conceptual gallery environment designed to transform personal artwork into an immersive spatial experience.
AIB MUSEUM OF FORM is a conceptual architectural visualization project that explores the intersection of personal identity, exhibition design, and digital worldbuilding through a contemporary museum environment created to showcase a curated body of artwork. Influenced by brutalist architecture, modern contemporary galleries, and serial material systems, the project reimagines the museum as a sculptural extension of the artist’s visual language.
Developed through Rhino, Blender, Unreal Engine, and technical drafting workflows, the project combines architectural modeling, environmental storytelling, and cinematic visualization to construct a fully immersive exhibition space. The curved wooden facade panels were inspired by repetition and seriality, creating a rhythmic architectural skin that wraps the structure while emphasizing monumentality and movement. Integrated branding elements, dimensional floor plans, elevations, material studies, and high-definition renderings further establish the project as both a conceptual gallery and a personal archive of creative identity.
The final presentation included technical architectural drawings, mood boards, spatial renderings, and a real-time walkthrough experience that translated conceptual architecture into a navigable digital museum environment.
Services
3D MUSEUM
Client
AIB
Year
2026
Credits
Concept, 3D design, technical Drawing and presentation direction
View other works
View Process
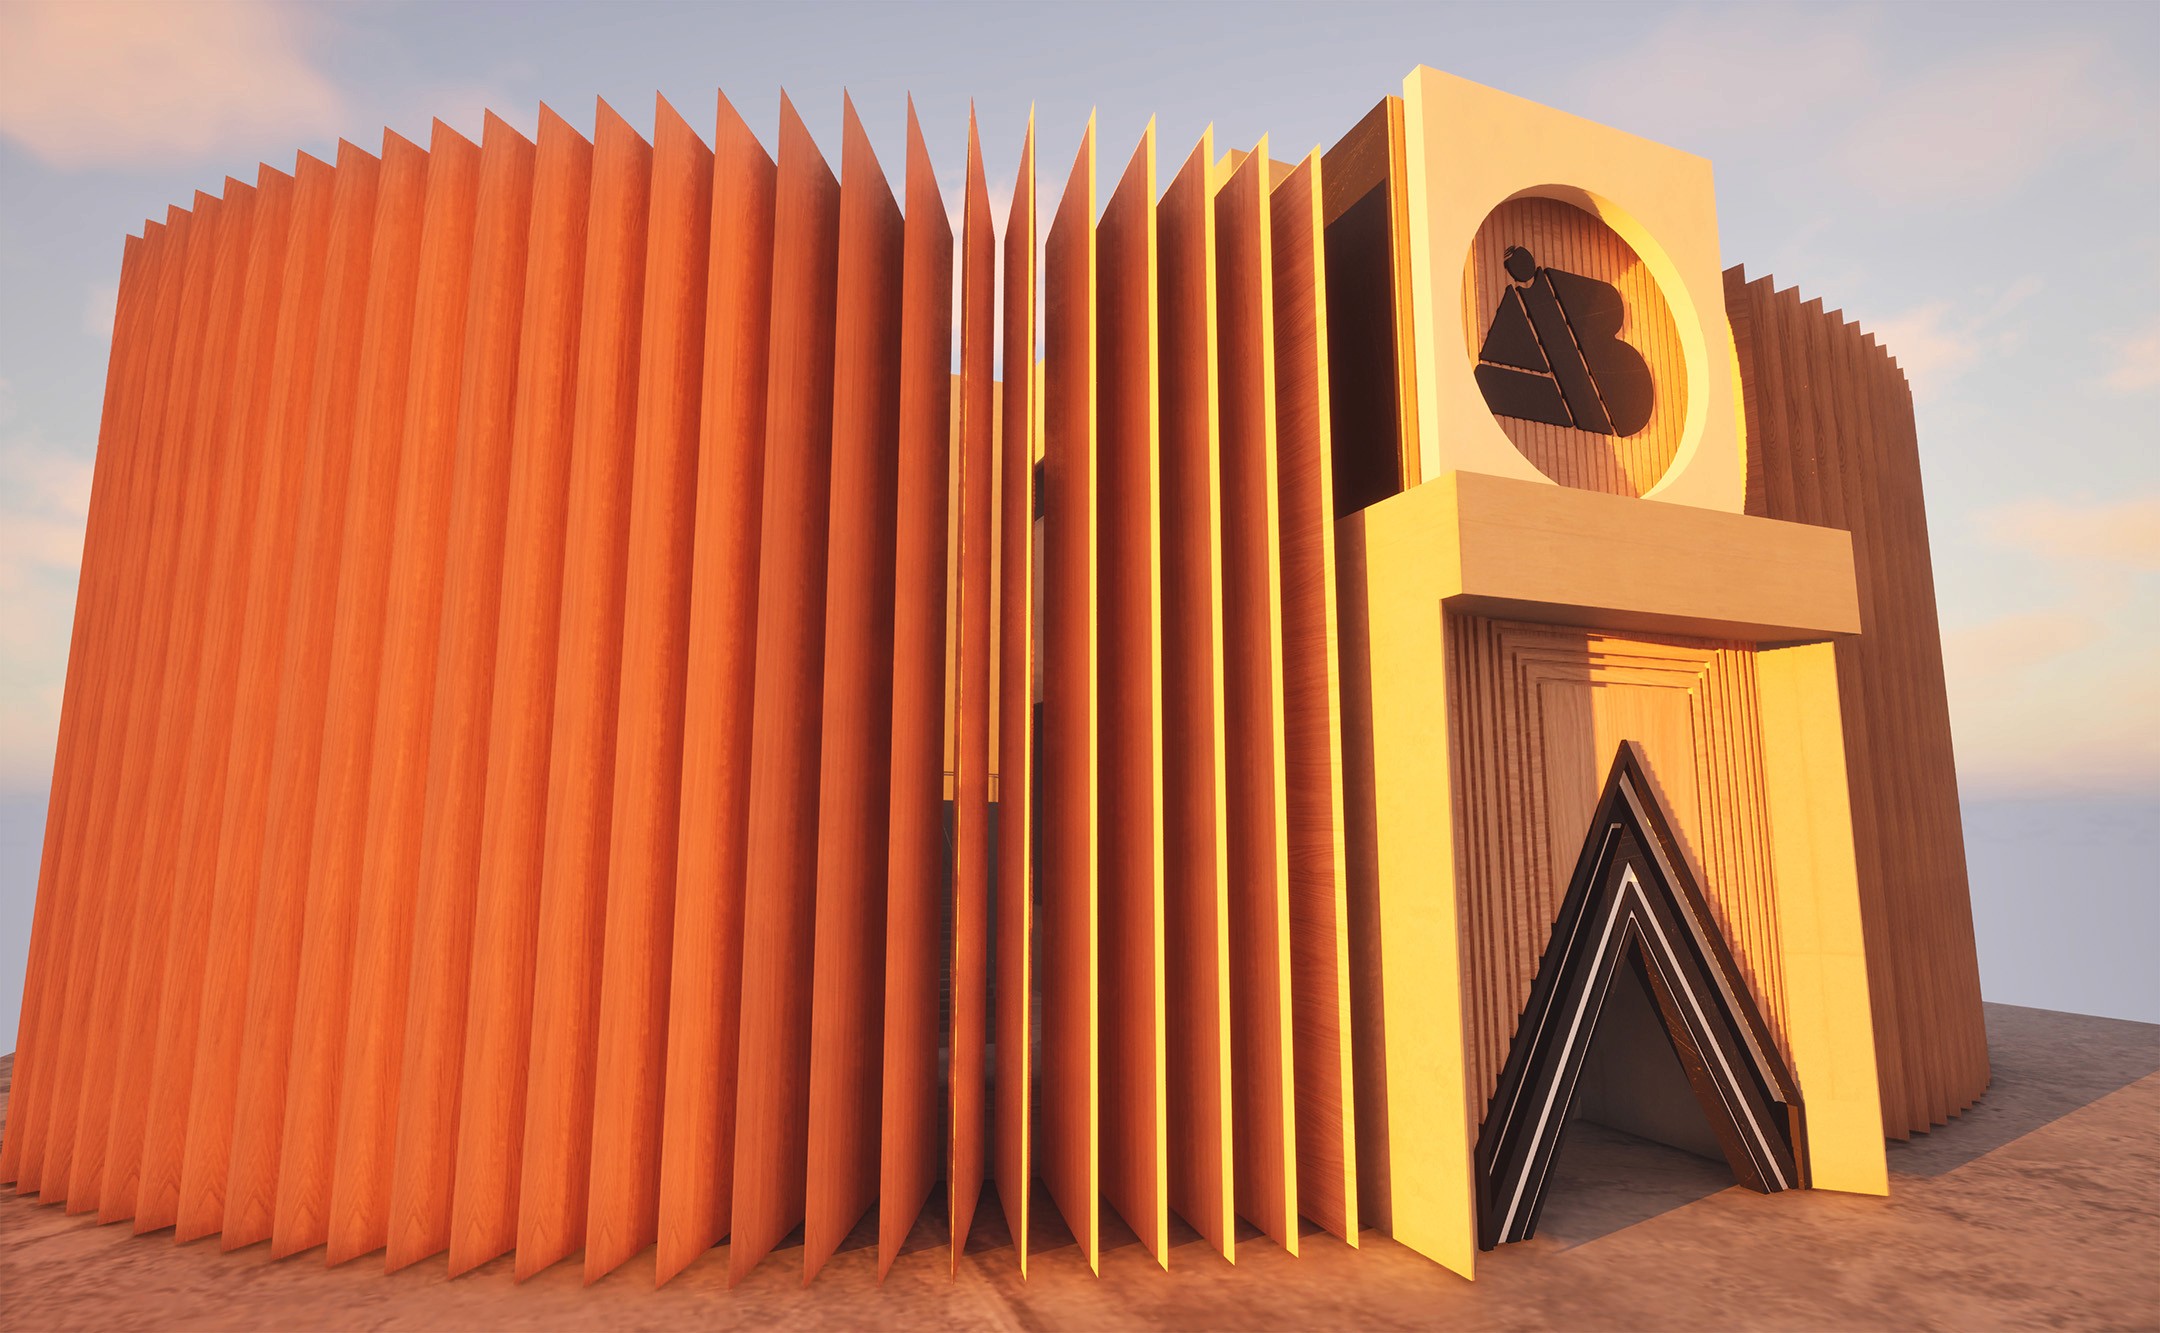
01: 3D High-Res images


These architectural renderings visualize the AIIB Museum through a series of exterior and interior environments. Each composition explores how structure, material, light, and spatial relationships shape the visitor experience while demonstrating the translation of a conceptual architectural system into a detailed three-dimensional environment.
02: 3D TECHNICAL BLUEPRINT